A properly installed bathtub can provide a comfortable place to bathe while adding practical value and visual appeal to the bathroom. Our Bathtub Installation Services are for you when you are replacing an old tub, adding a new bathtub, changing the tub style, or including a bathtub as part of a larger bathroom remodeling project. The installation may include bathtub selection, measurements, removal of the existing fixture, surface preparation, plumbing connections, waterproofing coordination, surround installation, and final testing, depending on the project requirements.
Reliable Bathtub support for your bathroom project.
Careful planning, materials, fixtures, and installation.
Bathtub installation requires more planning than simply placing a tub in an open space. The available bathroom dimensions, drain location, water supply, tub weight, surrounding walls, flooring, and access to the installation area can all influence the project.
Homeowners should first determine whether the new bathtub will remain in the existing location or require changes to the bathroom layout. The tub's length, width, height, basin depth, entry clearance, faucet position, and surrounding wall configuration should also be considered.
New bathtub installation, tub replacement, alcove tubs, freestanding tubs, soaking tubs, tub surrounds
Depends on tub type, removal, plumbing, wall preparation, and finishing work
Based on bathroom conditions and selected products
A bathtub should fit the physical space while supporting the way the bathroom will be used. Families may prioritize bathing convenience, while homeowners renovating a primary bathroom may focus on comfort, appearance, or a more distinctive tub design.
Before installation, the existing bathroom should be evaluated for dimensions, plumbing access, floor condition, wall construction, and moisture exposure. Removing an old tub can sometimes reveal damaged materials that were not visible beforehand.
The surrounding area is equally important. Wall panels, tile, waterproofing, fixtures, flooring, and storage should be coordinated with the tub so that the completed bathroom functions as one system rather than a collection of separate installations.

Replacing an outdated bathtub can give a bathroom a cleaner and more functional appearance without necessarily changing the entire layout. The process may involve removing the existing tub, preparing the installation area, checking plumbing connections, positioning the new fixture, and completing the surrounding finish work.

Alcove tubs are designed to fit within a defined three-wall space and are commonly considered when homeowners want to retain an existing bathroom configuration. Measurements are important because the tub, wall surround, plumbing, and finished surfaces all need to work within the available enclosure.

A soaking tub can provide a deeper bathing experience for homeowners who prioritize relaxation. Before installation, the bathroom should be evaluated for available floor space, tub dimensions, access, and the supporting requirements of the selected fixture.

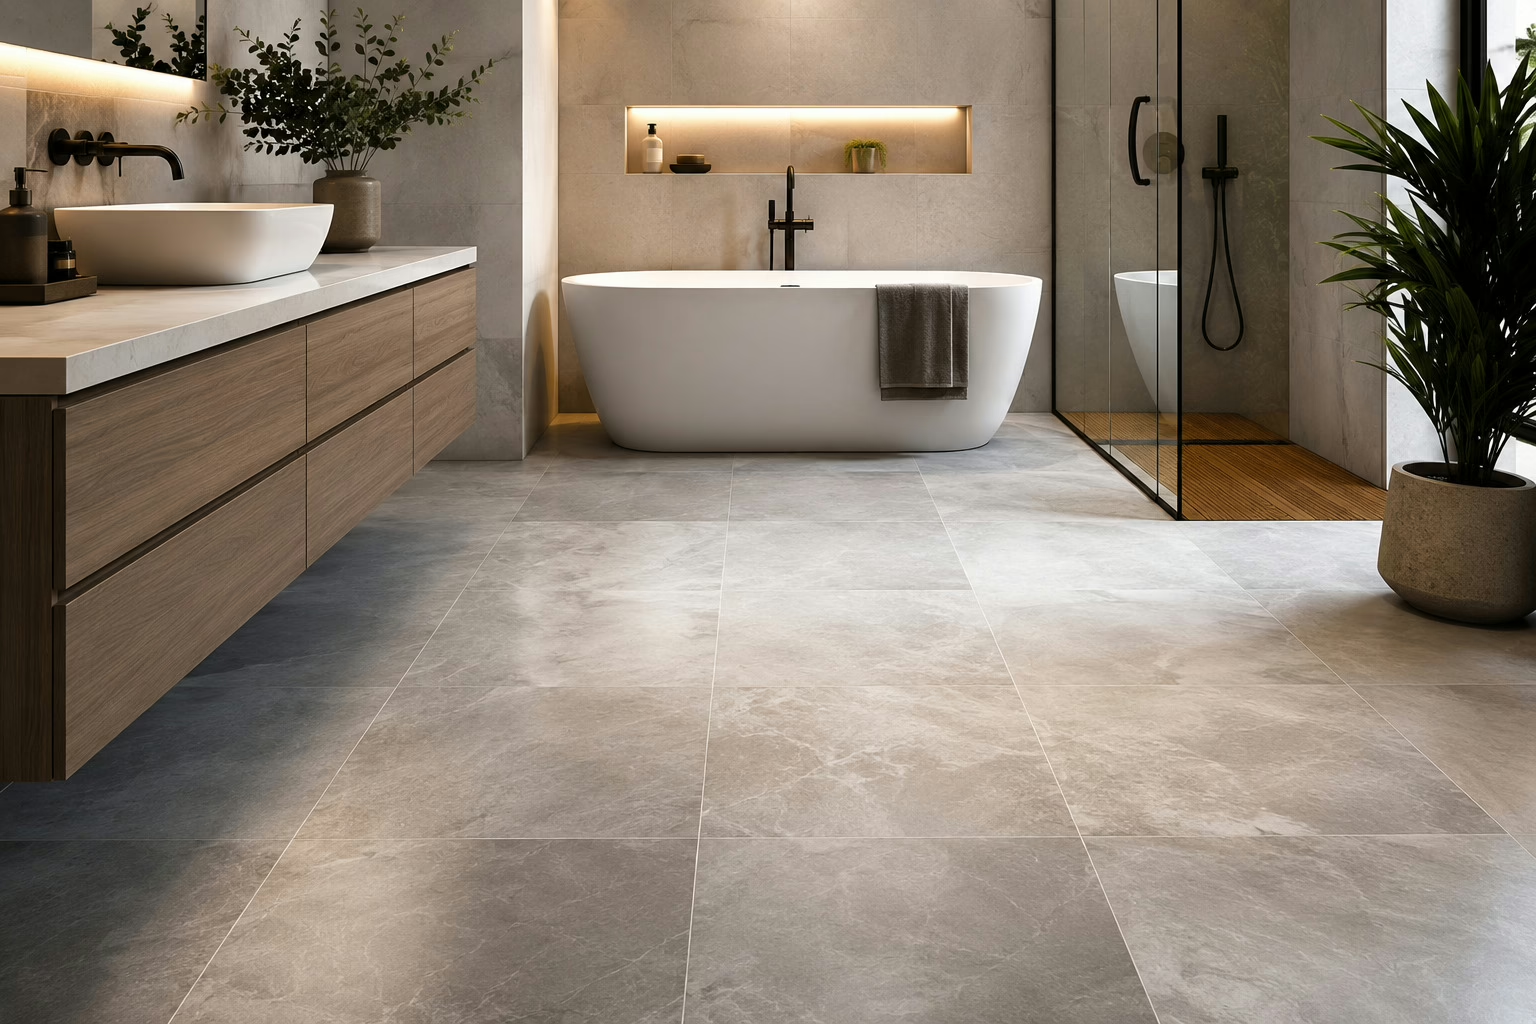
Freestanding tubs can create a distinctive focal point in a renovated bathroom. They require careful planning around floor space, plumbing connections, faucet configuration, and access. This type of installation is best suited to bathrooms with sufficient clearance for the fixture and comfortable movement around it.
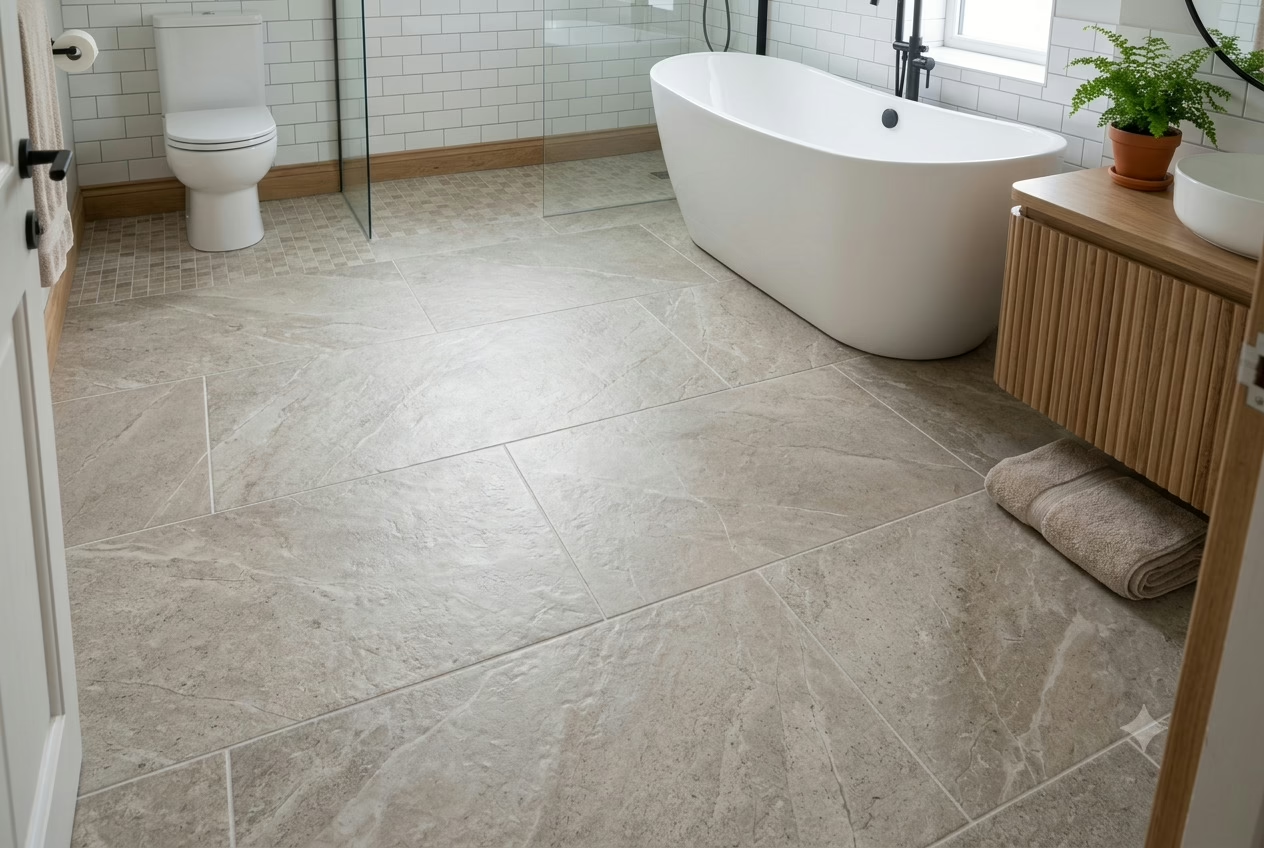
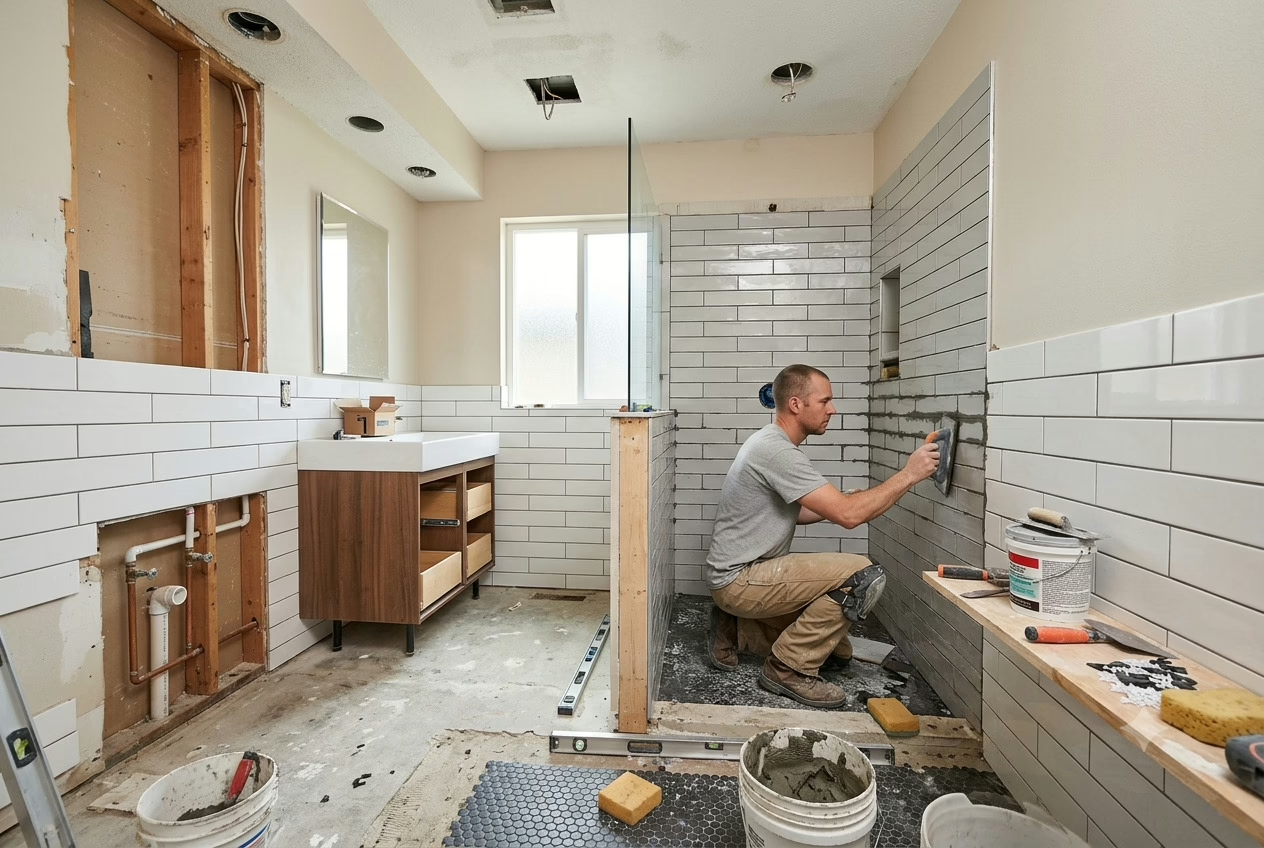
Some homeowners prefer to remove an existing bathtub and replace it with a walk-in shower. This can improve accessibility and may make better use of the available bathroom space. The conversion can include demolition, plumbing adjustments, waterproofing, wall finishes, flooring, and shower fixtures.

A new tub is installed together with a surrounding wall system. Options can include tile, solid surface panels, or other water-resistant materials. The selected surround should complement the bathtub while providing a practical surface that is properly sealed against moisture.

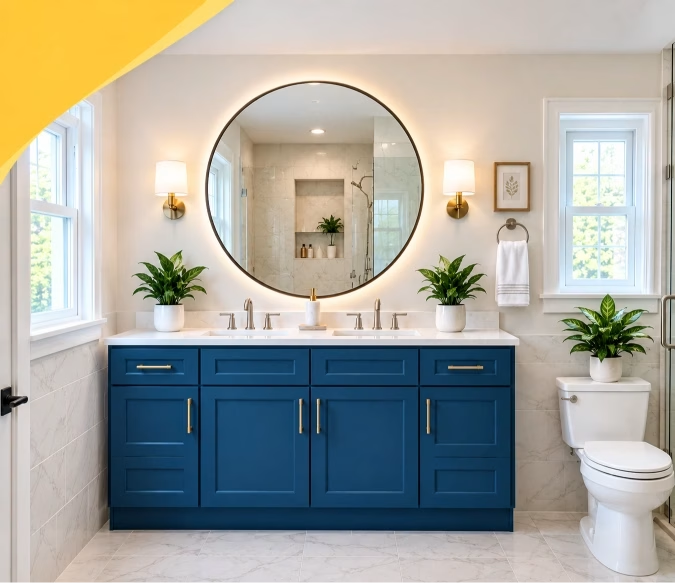
Installing a bathtub as part of a complete bathroom renovation allows the tub to be coordinated with the rest of the room. Plumbing, flooring, tile, vanity placement, lighting, storage, and other fixtures can be planned together rather than handled as separate projects.
Homeowners with mobility concerns may need to consider easier entry, surrounding clearance, grab bars, non-slip surfaces, or alternative bathing configurations. An accessible bathroom assessment can help determine if a traditional bathtub or another bathing option better suits the household.
Get a Free Estimate for Your Bathroom Now!
The appropriate scope depends on the condition of the existing bathtub and the overall bathroom.
| Option | Best For | Common Work | Main Consideration |
|---|---|---|---|
| Repair | The tub has a limited problem | Minor surface, seal, or fixture-related work | The source of leaks or damage should be identified |
| Partial Remodel | The tub area needs updating | Tub, surround, fixtures, flooring, or selected finishes | Existing plumbing and finishes must work with the new materials |
| Full Renovation | Multiple bathroom components are outdated | Tub or shower, plumbing, tile, vanity, toilet, flooring, lighting, and finishes | A broader scope may involve additional planning and approvals |
Bathtub installation costs vary depending on the tub itself and the amount of preparation required. Replacing a tub in the same location may include less work than installing a freestanding tub or changing the plumbing arrangement.
A well-planned bathtub installation helps ensure that the fixture, plumbing, waterproofing, and surrounding finishes work together.
The project begins with a discussion about the existing bathtub, desired replacement, bathroom layout, and planned improvements. Service availability for the property is also confirmed.
Measurements are taken to determine the available tub space, plumbing configuration, access points, drain location, and surrounding clearances. The existing tub and nearby surfaces are also assessed for potential problems.
Homeowners can choose a bathtub based on size, material, configuration, comfort, appearance, and budget. The proposed installation scope and related materials should be explained before work begins.
When the project involves plumbing or other work that may require approval, applicable local requirements should be confirmed before construction starts.
The existing bathtub is removed when applicable. The surrounding area is then prepared, with attention to plumbing, flooring, wall surfaces, waterproofing, and any hidden damage that needs correction.
The new tub is positioned and secured according to the installation requirements. Drain and water connections are completed, and the surrounding area is prepared for the selected wall or shower enclosure.
The installation is completed with the appropriate surround, tile, fixtures, seals, and finishing materials. Drainage and water connections are checked, the work area is cleaned, and the homeowner receives information about the finished project.
Permit requirements depend on the location and exact scope of work. A bathtub replacement that uses the existing plumbing arrangement may have different requirements from a project involving plumbing relocation, structural modifications, electrical work, or significant changes to the bathroom layout.
Plumbing and other regulated work may require specific approvals or inspections under local rules. Homeowners should confirm current requirements with the applicable building authority before work begins.
No verified customer project, photograph, review, pricing record, or completed bathtub installation case study was provided for this page.
If genuine project information becomes available, this section can describe the original bathtub, homeowner's objectives, selected replacement, plumbing or surface preparation, installation process, and final result.
Only verified project information should be published. Customer names, reviews, photographs, prices, project timelines, and performance claims should not be created without supporting records and appropriate permission.
A bathtub may be a candidate for replacement when it has significant physical damage, persistent leaks, deteriorated surfaces, or no longer meets the household's needs.
A bathroom problem does not automatically mean that the entire room needs to be renovated. Identifying the source of the damage and selecting the appropriate repair can help homeowners address problems while avoiding unnecessary work. Whether you are dealing with a leaking fixture, damaged tile, failing grout, flooring concerns, a faulty toilet, or another bathroom issue, a professional assessment can clarify the next step.
The price depends on the bathtub model, bathroom dimensions, plumbing configuration, surround materials, demolition requirements, and condition of the installation area. Additional repairs can affect the final amount.Â
The timeline depends on if the project is a simple tub replacement or part of a larger bathroom renovation. Demolition, plumbing adjustments, waterproofing, tile work, material availability, hidden water damage, and inspections can extend the schedule.Â
Permit requirements depend on the type of work being performed. Plumbing modifications or other construction changes may require different approvals than a straightforward fixture replacement.Â
Retaining the existing tub location can make the project more straightforward when the new fixture is compatible with the current space and plumbing. Measurements should still be taken to confirm the replacement tub, drain, water connections, surround, and surrounding finishes will fit correctly.
A bathtub can be removed and replaced with a walk-in shower when the bathroom layout and plumbing conditions allow it. A tub-to-shower conversion may involve demolition, waterproofing, plumbing adjustments, wall finishes, shower fixtures, and accessibility features.
The best bathtub depends on the room's dimensions, plumbing configuration, bathing preferences, accessibility needs, and design goals. Alcove tubs can work well in defined spaces, while freestanding or soaking tubs may suit bathrooms with more available floor area.Â
Bathtub installation can be coordinated with a full bathroom renovation. Planning the tub together with the shower, toilet, vanity, flooring, tile, lighting, storage, and plumbing can help create a cohesive design and reduce the need for repeated construction work.
We Got Your Query! Experts will Contact You ASAP
Call Us Directly to skip the queue and get immediate service