
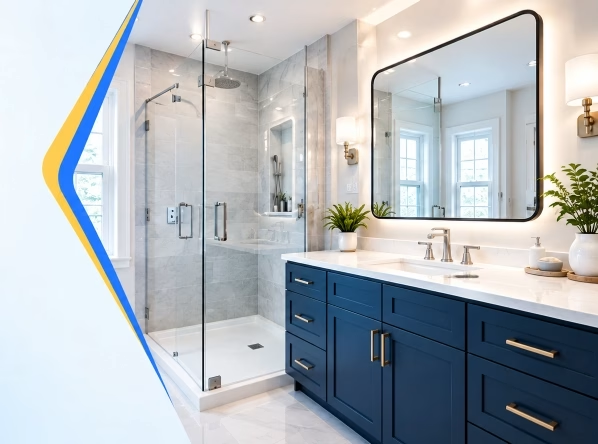

A properly installed bathroom vanity can improve storage, countertop space, appearance, and everyday convenience. Our Bathroom Vanity Installation Services are designed for homeowners replacing an outdated vanity, installing a new sink cabinet, upgrading countertops, or completing a larger bathroom renovation.
Improve bathroom storage and organization
Coordinate a vanity with a bathroom renovation
Bathroom vanity installation involves more than positioning a cabinet against the wall. The available space, plumbing location, vanity dimensions, countertop, sink configuration, wall condition, and finished floor height can all affect the installation.
Before choosing a vanity, homeowners should confirm the cabinet width and depth, door and drawer clearance, sink style, countertop requirements, faucet placement, and plumbing compatibility. If the bathroom layout is changing, additional plumbing or electrical work may also be necessary.
Vanity replacement, new vanity installation, single- and double-sink vanities, countertop and sink upgrades, storage improvements, remodel-related vanity installation
Depends on vanity style, countertop selection, plumbing, installation preparation, and related remodeling work
Based on cabinet dimensions, materials, countertop and sink selection, plumbing requirements, removal, and installation
Every bathroom has different dimensions, plumbing arrangements, storage requirements, and design preferences. A vanity that works well in a spacious primary bathroom may not be practical in a compact powder room.
The installation process should begin with accurate measurements and a review of the existing space. This helps determine whether the selected cabinet will fit through the bathroom entry, align with existing plumbing, provide sufficient clearance, and work with the intended sink and countertop.
For replacement projects, the existing vanity may need to be removed before the wall and floor can be evaluated. Damaged drywall, uneven flooring, deteriorated cabinetry, or plumbing concerns should be addressed before the new unit is permanently installed.

Replacing an old vanity can give the bathroom a refreshed appearance while improving storage and counter space. The existing cabinet can be removed and the area prepared for the new vanity, with attention to plumbing, flooring, wall surfaces, and the dimensions of the replacement.

A single-sink vanity can be a practical choice for smaller bathrooms or households that prefer additional open counter space. The cabinet, countertop, sink, faucet, and plumbing connections should be selected and positioned according to the room's available dimensions.

Double vanities provide two sink stations and can be useful in bathrooms shared by multiple people. Before installation, homeowners should consider the required cabinet width, plumbing arrangement, counter space, storage, and clearance around the vanity.

Custom vanities can be designed around unusual wall dimensions, specific storage needs, or a particular bathroom layout. This option can help homeowners make better use of available space when standard cabinet sizes do not provide the desired fit or functionality.

A new vanity can provide an opportunity to improve how bathroom items are organized. Drawers, doors, shelving, and other storage configurations can be selected according to the homeowner's needs while maintaining adequate clearance for plumbing and everyday use.

Vanity installation can include coordinating the countertop and sink with the selected cabinet. Material, sink style, dimensions, faucet configuration, and maintenance requirements should all be considered so the components function together as one finished unit.

Installing a new vanity often provides an opportunity to update the sink and faucet at the same time. The selected fixtures should be compatible with the countertop and plumbing connections while complementing the overall bathroom design.

Wall-mounted or floating vanities can create a more open visual appearance and make portions of the floor visible beneath the cabinet. The wall and mounting method must be appropriate for the vanity's weight and installation requirements.

A vanity can be installed as part of a complete bathroom renovation alongside new flooring, shower or bathtub, toilet, lighting, tile, and storage. Coordinating the installation with other work can help establish the correct sequence for plumbing and finished surfaces.
Get a Free Estimate for Your Bathroom Now!
Not every vanity project requires the same level of work. Understanding the difference between a straightforward replacement and a broader bathroom upgrade can help you plan appropriately.
| Option | Best For | Common Work | Main Consideration |
|---|---|---|---|
| Repair | The cabinet or fixture has a limited problem | Minor hardware, surface, seal, or fixture repairs | Moisture damage should be ruled out |
| Partial Remodel | The cabinet or fixture has a limited problem | New vanity, sink, countertop, faucet, or flooring | New components should fit existing plumbing and finishes |
| Full Renovation | Several bathroom elements require updating | Vanity, shower/tub, toilet, flooring, plumbing, lighting, tile, and finishes | Larger projects need coordinated planning |
If water damage, deteriorated subflooring, mold, or plumbing problems are discovered, the scope may need to expand beyond the originally planned cosmetic work.
Bathroom vanity installation does not have one standard price because project requirements can vary considerably. The final cost depends on the vanity itself as well as the preparation and installation work needed around it.
The process starts with a conversation about your bathroom, the type of vanity you want, your project goals, and the available service area. The project scope and preferred contact information are also confirmed.
The installation area is measured for cabinet width, depth, height, plumbing placement, wall condition, floor level, door clearance, and surrounding fixtures.
Homeowners can choose the cabinet configuration, countertop, sink, faucet, hardware, and storage features. The selected components should be checked for compatibility before ordering.
If the installation requires plumbing changes or is being completed alongside other construction work, applicable local requirements should be confirmed before work begins.
The existing vanity is removed when applicable. The exposed wall, floor, plumbing, and surrounding area are inspected for damage or preparation needs before the new cabinet is positioned.
The vanity cabinet is positioned and secured, followed by installation of the countertop, sink, faucet, and related components. Plumbing connections are completed as required.
The sink and faucet are tested for proper water flow and drainage, connections are checked for visible leaks, and doors and drawers are inspected for operation. The work area is then cleaned, and the homeowner receives information about the completed installation and applicable service or warranty terms.
Permit requirements depend on the location and the exact scope of the work. Simply replacing a vanity in the same position may have different requirements from a project that changes plumbing, electrical wiring, walls, or other building components.
Before work begins, you should confirm current requirements with the applicable local building authority. Plumbing or electrical modifications may require specific approvals or inspections depending on local rules.
A representative vanity installation typically starts with removing or preparing the existing cabinet area, verifying dimensions, and checking the condition of the surrounding wall and floor. The new vanity is then positioned according to the selected layout.
The countertop and sink are coordinated with the cabinet, followed by faucet and plumbing connections where included in the project scope. Final adjustments focus on alignment, drawer and door operation, countertop positioning, and proper fixture function.
A vanity may be worth replacing when the cabinet has become difficult to use, the countertop is damaged, storage no longer meets household needs, or the existing design no longer fits the bathroom.
Ready to replace an outdated vanity or improve storage and counter space.
A straightforward vanity replacement can often be completed relatively quickly when the new cabinet fits the existing space and plumbing. Projects involving countertop fabrication, plumbing relocation, custom cabinetry, flooring repairs, or electrical changes can take longer.Â
Often, yes. If the replacement vanity has a compatible sink location and cabinet configuration, the existing supply and drain connections may be reused. However, differences in cabinet dimensions or sink placement can require plumbing adjustments.Â
The correct sequence depends on the renovation scope and flooring type. In a larger remodel, flooring may be installed before or around the vanity depending on the design and installation method.Â
The appropriate size depends on bathroom dimensions, available wall space, door and drawer clearance, plumbing position, and the amount of storage and countertop area required. Homeowners should also consider whether the vanity will interfere with nearby fixtures, shower doors, toilets, or entry doors.
A double vanity can work when the bathroom has sufficient width and suitable plumbing arrangements. The design must provide enough room for two sinks, faucets, countertop space, storage, and comfortable user clearance. Plumbing modifications may be necessary depending on the existing configuration.
A floating vanity requires appropriate wall support and careful installation. The wall must be capable of supporting the cabinet and its contents, while plumbing connections need to be planned around the open space beneath the unit.
Sometimes an existing vanity can be reused if its cabinet remains structurally sound and its dimensions work with the updated design. However, damaged materials, poor storage, incompatible plumbing, or a major layout change may make replacement more practical.
It depends on the project and local regulations. A basic replacement may have different requirements from work involving plumbing relocation, electrical changes, structural modifications, or other remodeling.Â
We Got Your Query! Experts will Contact You ASAP
Call Us Directly to skip the queue and get immediate service