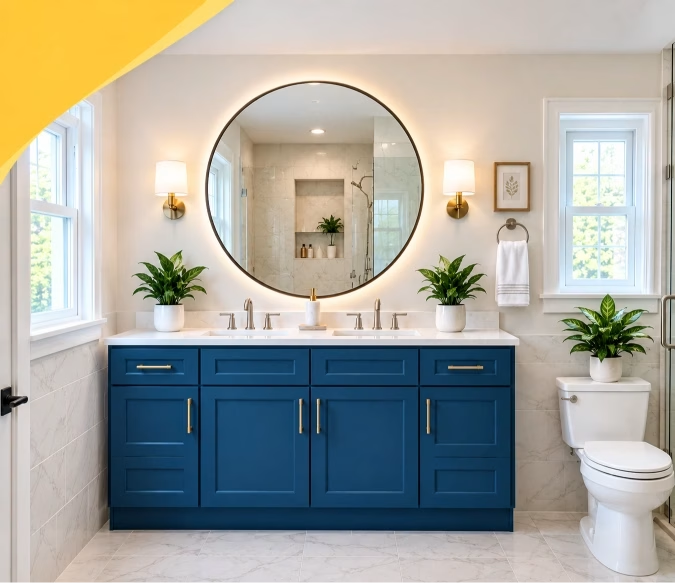
A well-designed shower can improve daily comfort, bathroom functionality, and the overall appearance of the space. Our Shower Installation Services help you install a new shower, replace an outdated unit, upgrade a shower enclosure, or include a new shower as part of a larger bathroom remodeling project. Depending on the project, installation may include shower selection, measurements, plumbing connections, waterproofing coordination, shower walls, doors, fixtures, drainage, and finishing work.
Reliable remodeling support for your bathroom project.
Careful planning, materials, fixtures, and installation.
A shower installation involves several components that need to work together. The shower base or floor, drain, water supply, valve, walls, waterproofing system, fixtures, and enclosure all need to be considered before installation begins.
You should first determine whether the new shower will remain in the existing location or whether the bathroom layout will change. Available space, ceiling height, plumbing access, door clearance, shower entry, storage, and user needs can all influence the final design.
The condition behind existing shower walls should also be considered. During removal, hidden moisture damage, deteriorated materials, or plumbing issues may be discovered and could require additional work.
New shower installation, shower replacement, walk-in showers, shower enclosures, custom showers
Depends on shower type, demolition, plumbing, waterproofing, materials, and finishing
Based on the bathroom condition and selected shower system.
A shower should be designed around the available bathroom space and the way it will be used. A compact shower may be suitable for a smaller bathroom, while a larger walk-in or custom shower can provide additional room and design flexibility.
Before installation, the existing shower area should be evaluated for plumbing, drainage, wall construction, floor condition, moisture exposure, and available clearance. Removing an old enclosure can sometimes reveal problems that were hidden behind the finished surfaces.
Water management is particularly important. Shower walls, corners, joints, floor surfaces, and penetrations around fixtures need to be addressed according to the selected waterproofing and installation system.

Walk-in showers provide an open, streamlined bathing area and can be designed with reduced entry barriers. Depending on the bathroom and your needs, installation may include a shower base, waterproof walls, shower fixtures, glass enclosure, seating, and other selected features.

An aging shower can be replaced when the enclosure, base, wall surfaces, or fixtures have become worn or difficult to maintain. Replacing the existing system can also provide an opportunity to correct drainage or waterproofing concerns discovered during removal.

Converting a bathtub into a shower can change how the bathroom is used and may improve accessibility for some households. The project can include tub removal, plumbing adjustments, a new shower base, waterproofing, wall finishes, fixtures, and an enclosure.

Custom showers allow homeowners to select dimensions, wall materials, fixtures, niches, seating, doors, and other design details. This option can be useful when the bathroom has an unusual layout or when standard shower configurations do not meet the homeowner's functional requirements.

Glass doors and other enclosure options can help define the shower area while maintaining the bathroom's appearance. The enclosure should be selected according to the shower dimensions, entry direction, available clearance, and preferred maintenance requirements.

A properly supported shower base and correctly positioned drain are essential to reliable shower performance. During installation, the base and drainage system should be matched to the bathroom's plumbing configuration and to direct water toward the drain.
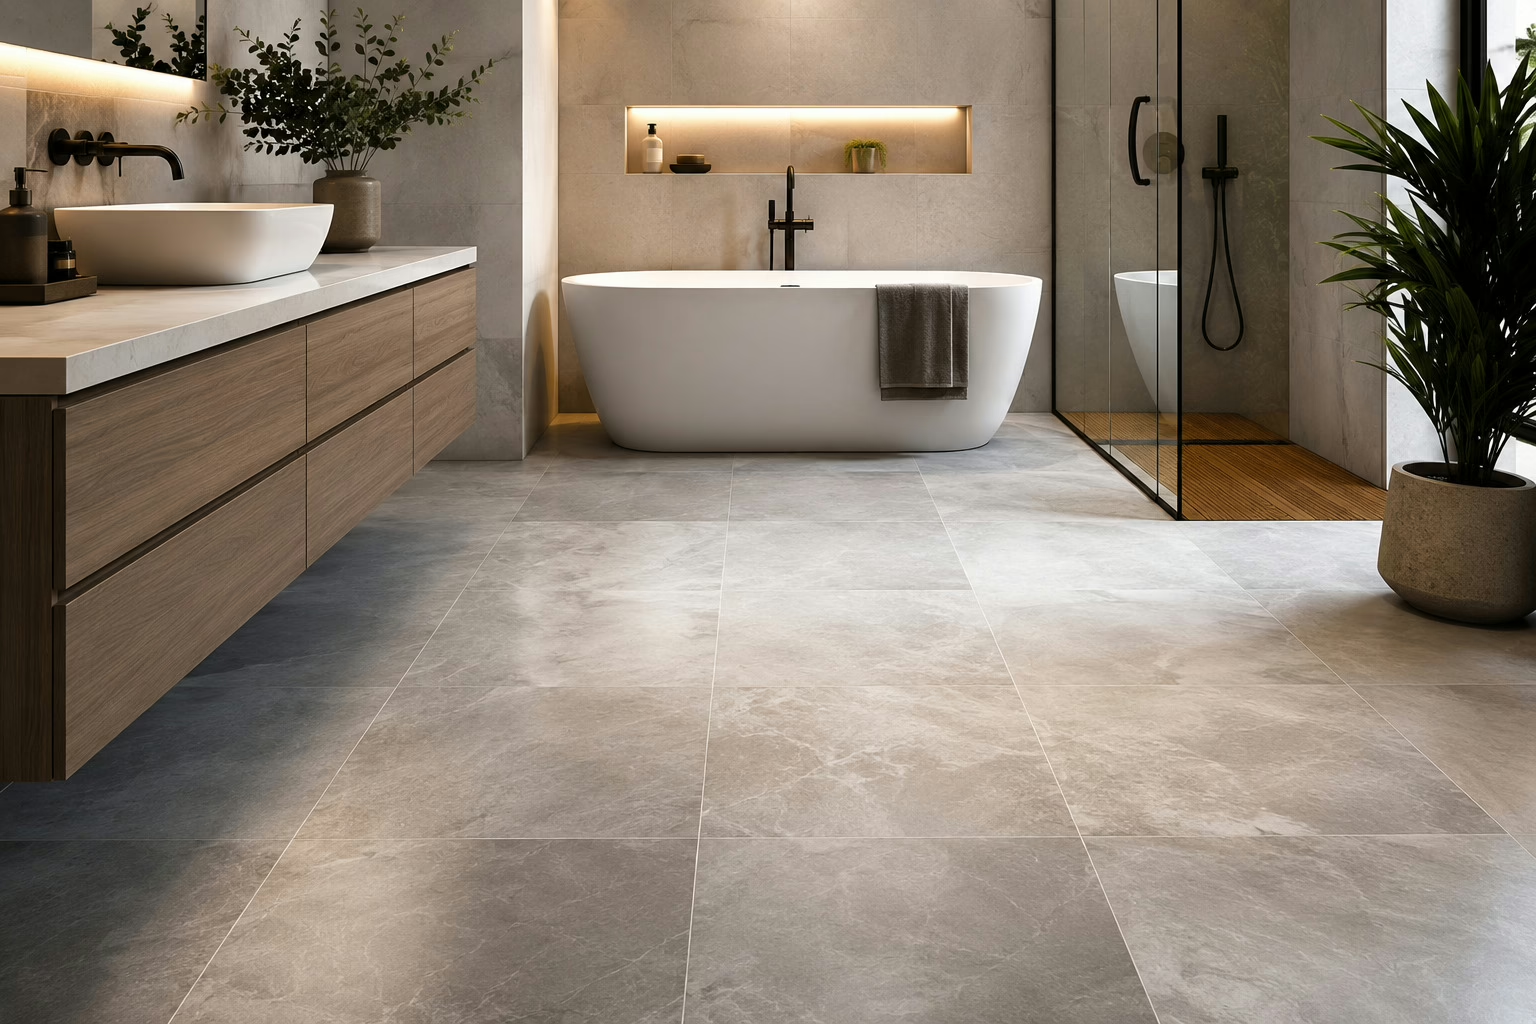
Shower walls can be finished with tile, panels, or other suitable water-resistant materials. The selected finish should be installed over an appropriate waterproofing system and coordinated with the shower base, fixtures, niches, and surrounding bathroom design.
An accessible shower can incorporate features such as a low-threshold entry, grab bars, handheld shower fixtures, seating, and appropriate clearance. The specific combination should be based on the user's needs and the available bathroom space.

Shower projects may involve installing or changing valves, showerheads, handheld fixtures, controls, and supply connections. If the shower location or plumbing configuration changes, additional work may be required, and applicable local requirements should be confirmed.
Get a Free Estimate for Your Bathroom Now!
| Option | Best For | Common Work | Main Consideration |
|---|---|---|---|
| Repair | A limited shower problem needs attention | Minor fixture, seal, grout, or surface repair | The source of moisture problems should be identified |
| Partial Remodel | The shower area needs a substantial update | Shower replacement, wall finishes, fixtures, or flooring | New components should work with existing bathroom features |
| Full Renovation | Several bathroom elements require replacement | Shower, plumbing, vanity, toilet, flooring, lighting, tile, and finishes | Broader projects require more coordination and planning |
If water damage, deteriorated subflooring, mold, or plumbing problems are discovered, the scope may need to expand beyond the originally planned cosmetic work.
Shower installation costs vary depending on the shower design, size, materials, plumbing requirements, demolition, waterproofing, and finishing work. A basic replacement can have very different requirements from a custom shower with tile, new plumbing, and a glass enclosure.
Hidden conditions can also influence the project budget. Moisture damage, deteriorated framing, damaged subflooring, or outdated plumbing may become visible after the existing shower is removed.
A structured installation process helps address plumbing, waterproofing, drainage, and finishing details in the correct order.
The project begins with a discussion about your current shower, desired features, bathroom layout, and remodeling goals. The service area and general project requirements are also confirmed.
The bathroom is evaluated for shower dimensions, drain placement, water connections, wall conditions, floor condition, clearance, and other installation requirements.
Homeowners can select the shower configuration, base, wall finish, fixtures, doors, storage features, and accessibility options. The proposed scope and estimate should be reviewed before work is authorized.
When plumbing modifications or other work may require approval, applicable requirements are identified and confirmed with the relevant local authority before construction.
The existing shower or bathtub is removed when necessary. The installation area is inspected for moisture damage, plumbing issues, flooring problems, and other conditions requiring correction.
The necessary plumbing work is completed, followed by preparation of the shower base and waterproofing system. Wall finishes, fixtures, doors, and other selected components are then installed.
The completed shower is checked for drainage, water flow, fixture operation, stability, and visible leakage. The work area is cleaned, and the homeowner is informed about the completed installation and applicable service or warranty terms.
Permit requirements depend on the location and scope of the work. A straightforward shower replacement may have different requirements from a project that relocates plumbing, changes electrical systems, alters walls, or modifies the bathroom layout.
Plumbing and electrical modifications may be subject to local approval and inspection requirements. Homeowners should confirm the applicable rules with the appropriate building authority before work begins.
Project evidence: No verified customer project, photograph, review, pricing record, or completed shower installation case study was provided for this page.
If genuine project information becomes available, this section can describe the original shower, homeowner's goals, selected shower system, preparation work, installation process, and completed result.
Only verified project information should be published. Customer names, reviews, photographs, prices, timelines, and performance claims should not be created without supporting records and appropriate permission.
A shower may need replacement when the enclosure, base, walls, plumbing, or surrounding surfaces have developed significant problems or no longer meet the household's needs.
Ready to replace an outdated shower or create a more comfortable bathing area.
The timeline depends on the shower type, demolition, plumbing, waterproofing, wall finishes, enclosure, and other project requirements. A straightforward replacement may take less time than a custom shower involving new plumbing and tile work.Â
Keeping the same footprint may reduce plumbing changes when the new shower is compatible with the existing drain and water connections. Measurements should be confirmed before selecting the replacement system.
A compact walk-in or appropriately sized enclosed shower can work well in a smaller bathroom. The design should provide sufficient entry clearance while avoiding conflicts with the toilet, vanity, door, and other fixtures.
A walk-in shower requires adequate floor space, appropriate drainage, proper waterproofing, and a layout that allows comfortable entry. The bathroom should be measured and assessed before selecting this configuration.
Waterproofing requirements depend on the selected shower system and project scope. A suitable water-management system should be planned for areas exposed to regular moisture, particularly shower walls, floors, corners, joints, and penetrations.
Plumbing can sometimes be relocated as part of a bathroom remodeling project. Moving the shower drain, valve, or water supply can increase the project's scope because walls or flooring may need to be opened and additional preparation may be required.
Both options can work well in different situations. Tile showers offer extensive design flexibility, while prefabricated systems can provide a more standardized installation.Â
We Got Your Query! Experts will Contact You ASAP
Call Us Directly to skip the queue and get immediate service